147 Honeysuckle Lane
VIEW PHOTOS
Courtesy of REALTY ADVANTAGE
$280,500

147 Honeysuckle Lane

3 Beds 3 Baths 2,422 Sq.Ft.

Description

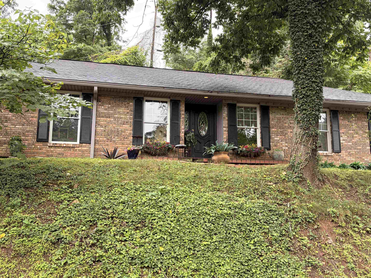
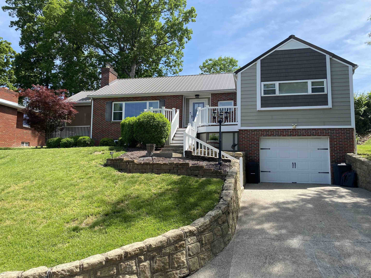
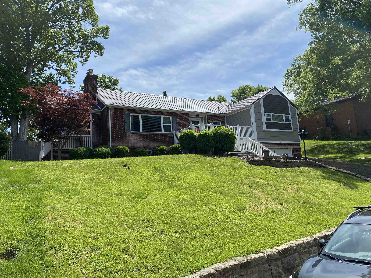
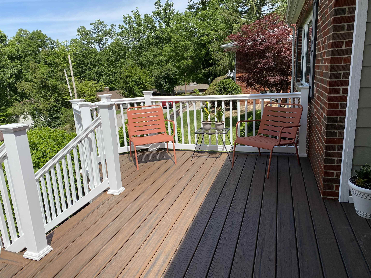
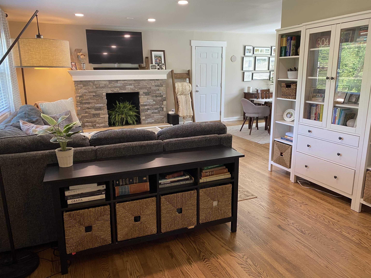
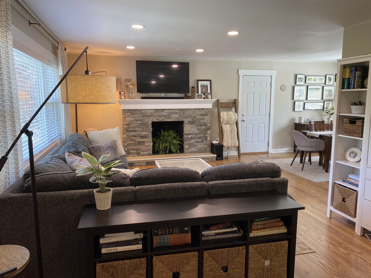
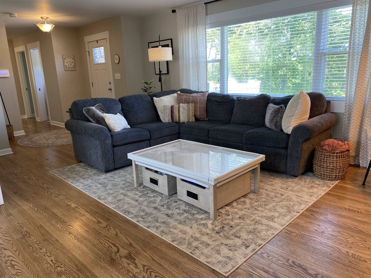
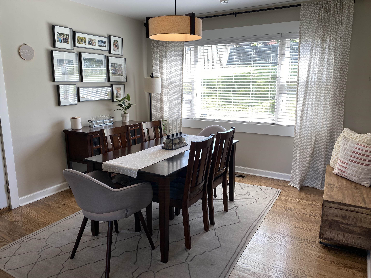
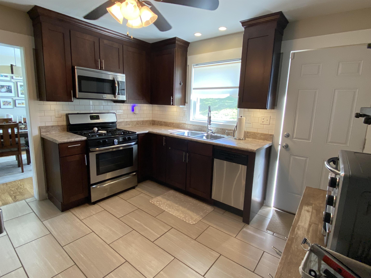
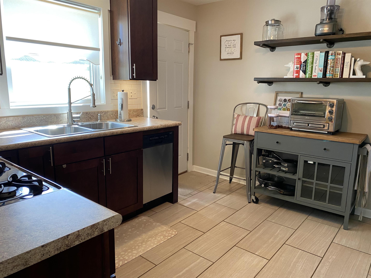
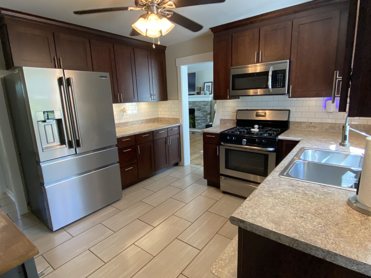
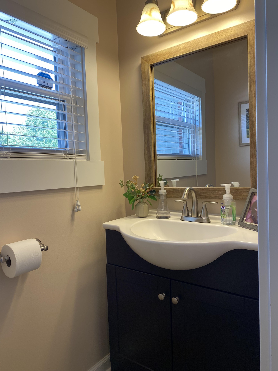
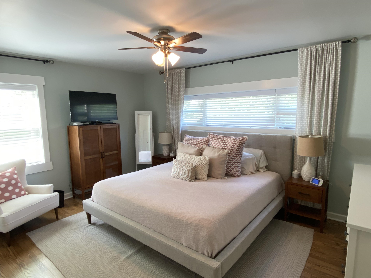
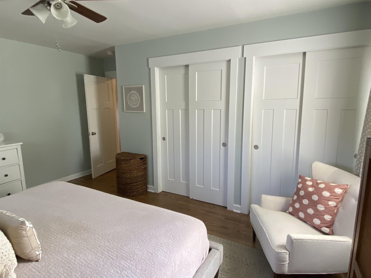
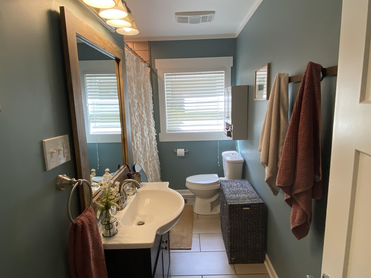
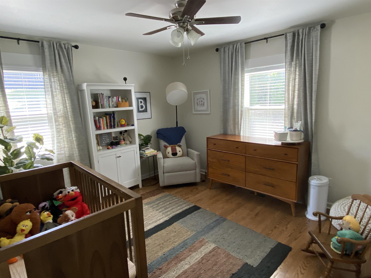
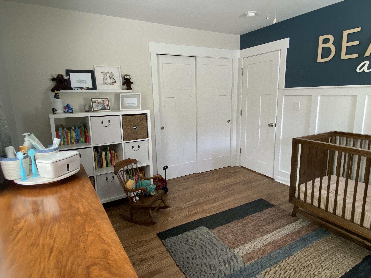
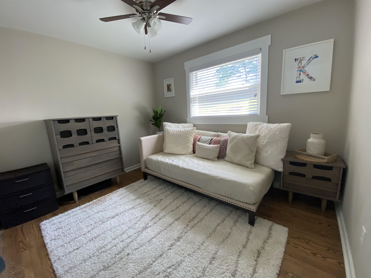
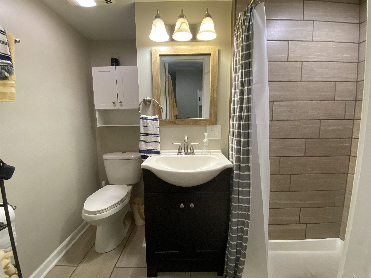
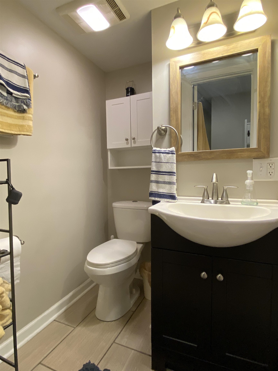
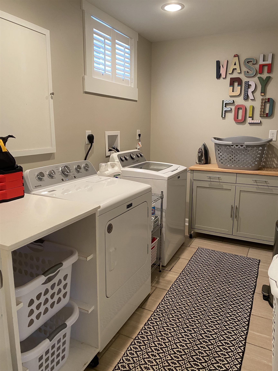
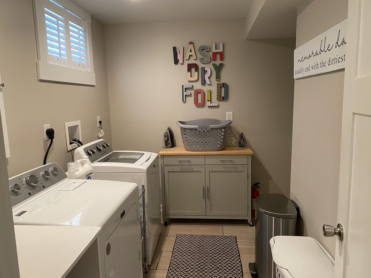
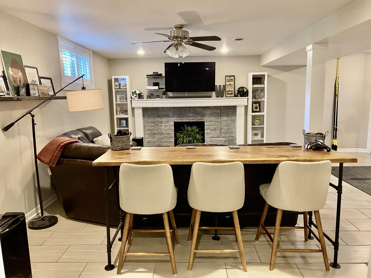
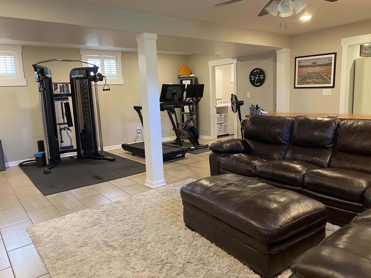
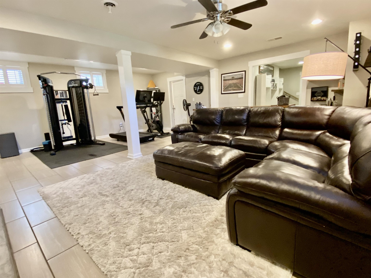
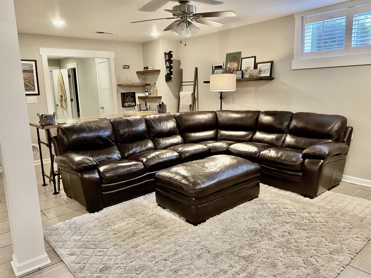
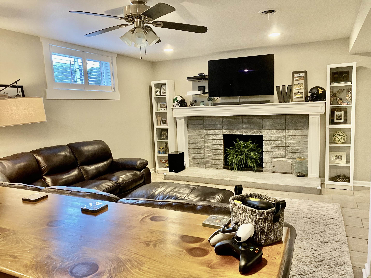
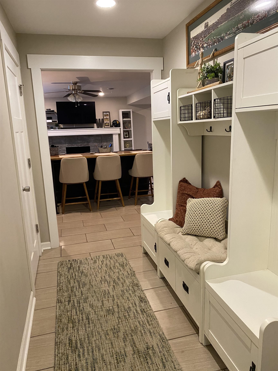
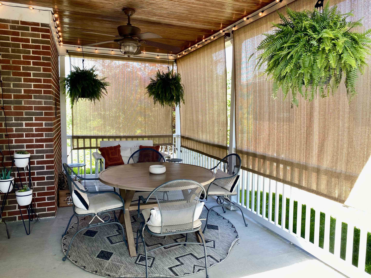
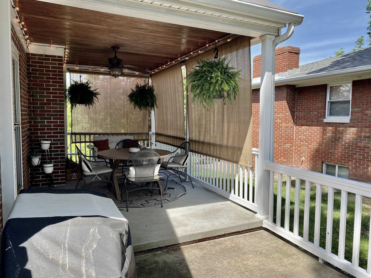
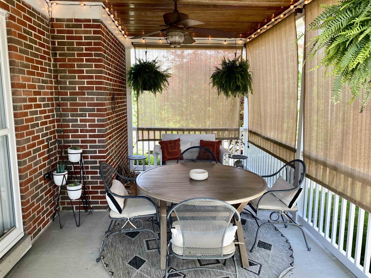
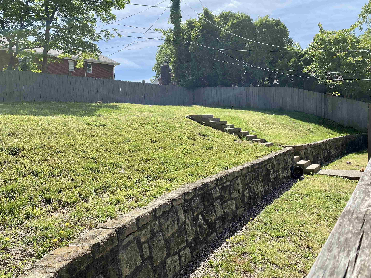
Adorable home that gives a nod to the craftsman style with door and window trim through out the home. Natural light fills the living and dining room areas through large picture windows. Beautiful hardwood flooring and updated light fixtures accent the living spaces. Great closet space in each of the bedrooms. The kitchen is complete with stainless appliances, solid surface counters and backdoor to the patio and rear yard.Lower level is a finished multi use space with a full bath, walk in access from the attached garage. Laundry room is a spacious finished room. Oversize garage offers space at the back for a workshop area. Lovely side porch area provides extra living space. Exterior privacy shades may roll up or down depending on the time of day and preference. Easily accessible from the living/dining room.

Share Property

Location

147 Honeysuckle Lane, Huntington, WV 25701

Status

Sold

Date Sold

June 30, 2025
Parker Ward

Parker Ward

TITLE

Co-Owner

Amy Ward

Amy Ward

TITLE

Broker | Owner

Property Amenities

Interior
Laundry room Washer/Dryer Connection
Fireplace Fireplace, Non-Working
Appliances Range/Oven, Dishwasher, Disposal, Refrigerator
Flooring Tile, Wood
Total Bedrooms: 3
Half Bathrooms: 1
Full Bathrooms: 2
Other Interior Features Some Window Treatments
Area & Lot
Living area 2,422 Sq.Ft.
MLS® ID 181239
Year Built 1958
High School Huntington
Middle School Huntington
Elementary School Southside
Architecture Styles Raised Ranch
Type Residential
Status Sold
Exterior
Air conditioning Central Air
Heat type Central Gas
Water Source Public Water
Sewer Public Sewer
Other Exterior Features Private Yard
Parking 2 Cars, Off-Street Parking
Roof Metal
Finance
Sales Price $280,500

Central City

Work With Us

Get assistance in determining current property value, crafting a competitive offer, writing and negotiating a contract, and much more. Contact us today.