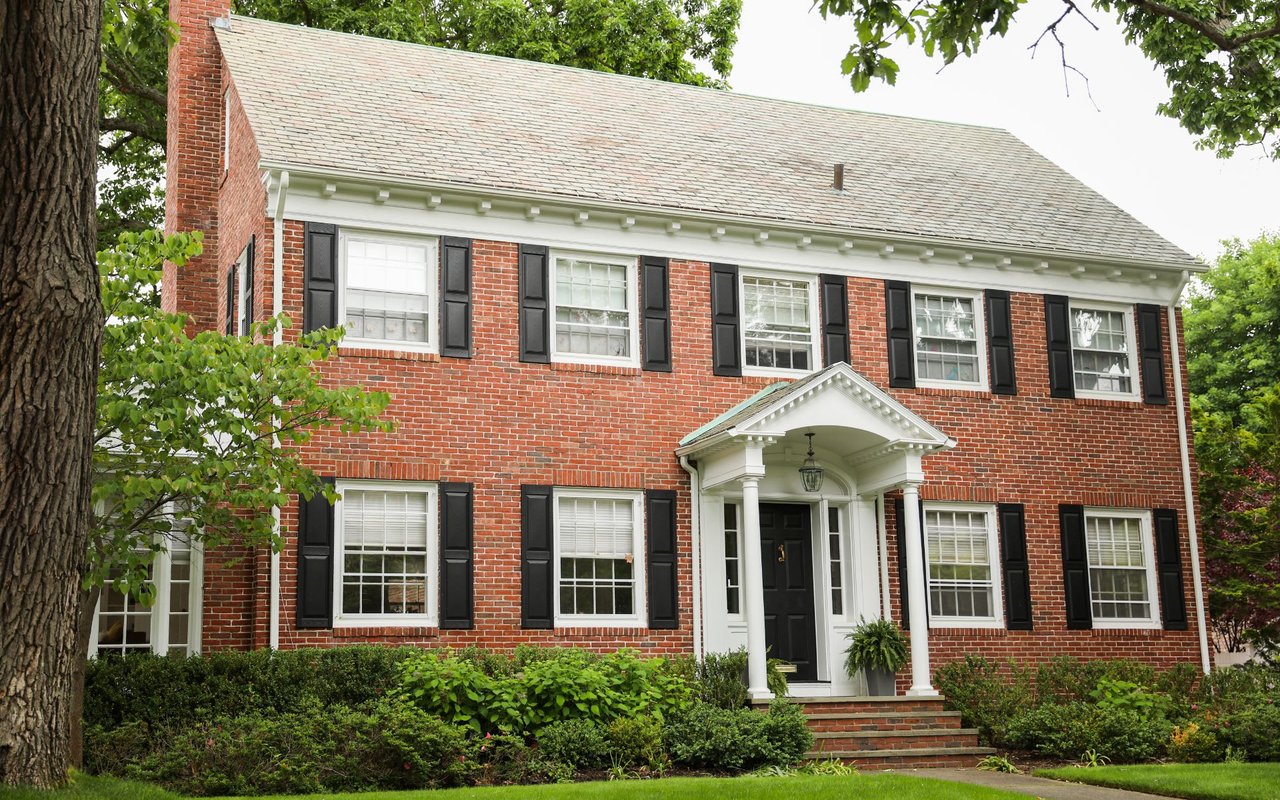
3 Willow Glen Rd
3 Willow Glen Rd
3 Willow Glen Rd
3 Willow Glen Rd
3 Willow Glen Rd
3 Willow Glen Rd
3 Willow Glen Rd
3 Willow Glen Rd
3 Willow Glen Rd
3 Willow Glen Rd
3 Willow Glen Rd
3 Willow Glen Rd
3 Willow Glen Rd
3 Willow Glen Rd
3 Willow Glen Rd
3 Willow Glen Rd
3 Willow Glen Rd
3 Willow Glen Rd
3 Willow Glen Rd
3 Willow Glen Rd
3 Willow Glen Rd
3 Willow Glen Rd
3 Willow Glen Rd
3 Willow Glen Rd
3 Willow Glen Rd
3 Willow Glen Rd
3 Willow Glen Rd
3 Willow Glen Rd
3 Willow Glen Rd
VIEW PHOTOS
$447,500

3 Willow Glen Rd

4 Beds 4 Baths 3,125 Sq.Ft.

Description

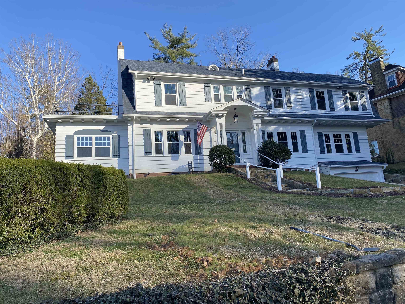
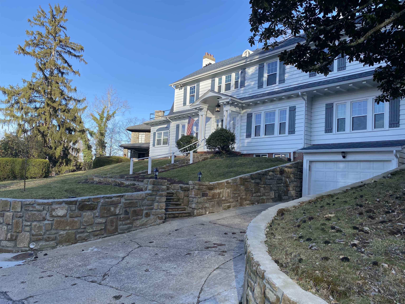

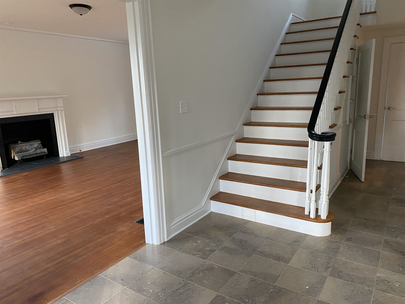
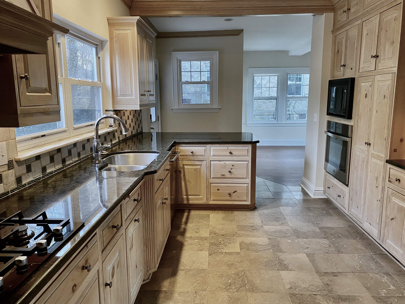
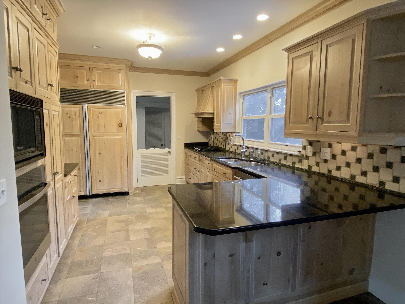
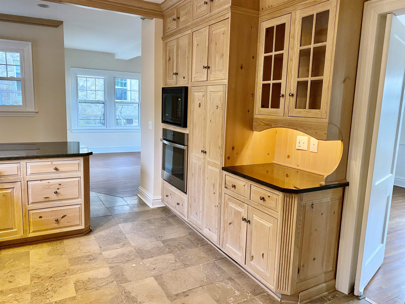
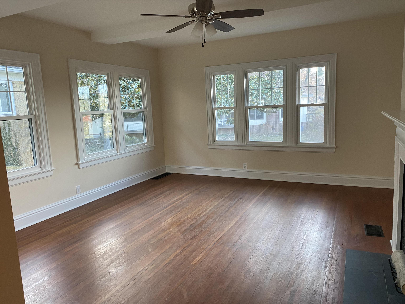
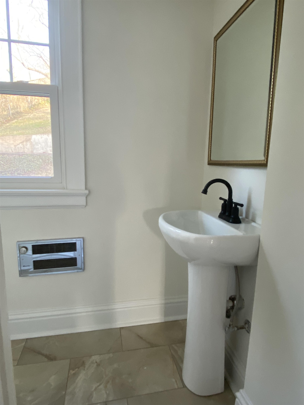
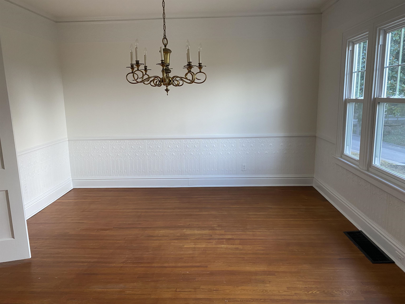
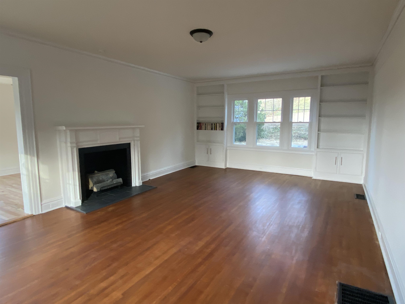
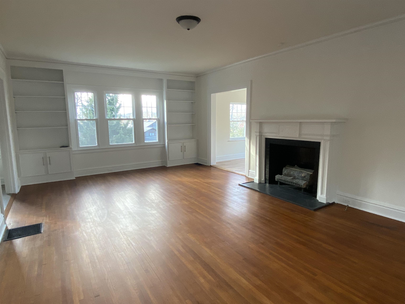
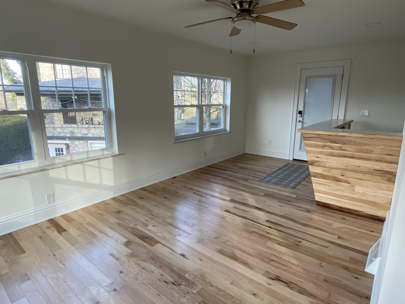
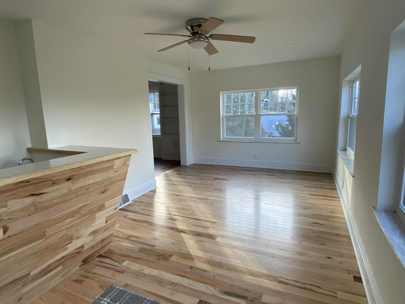
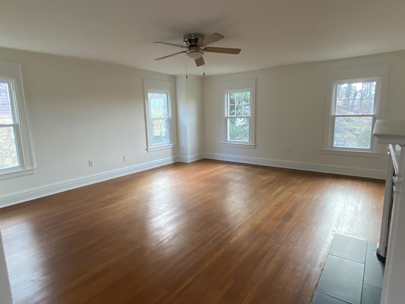
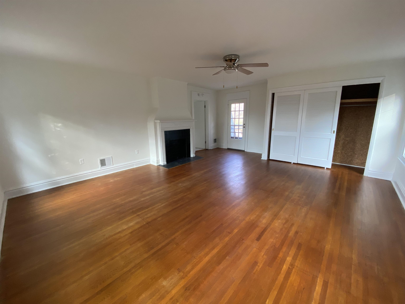

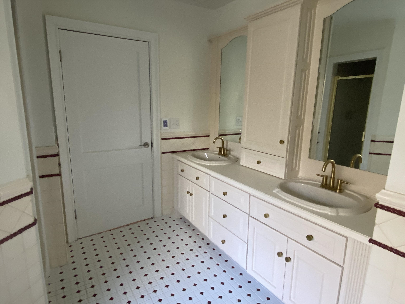
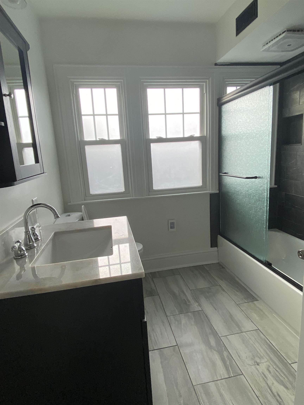
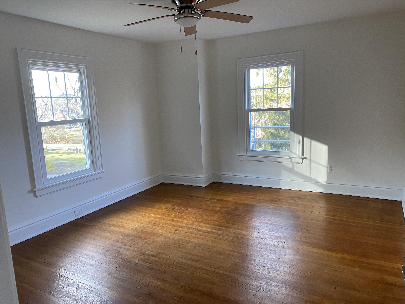
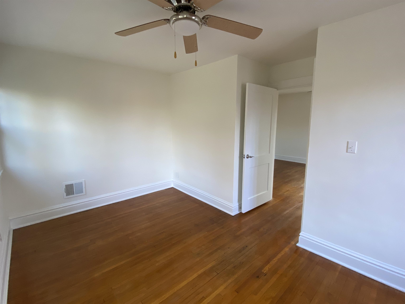
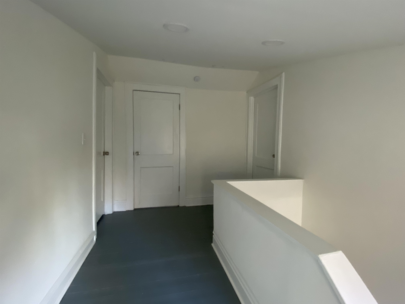
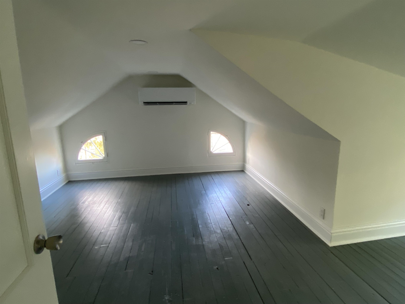
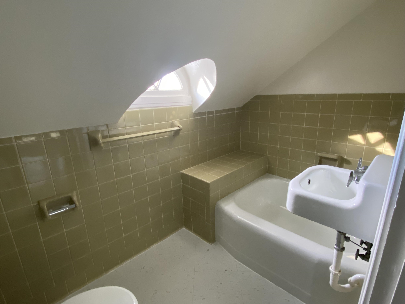
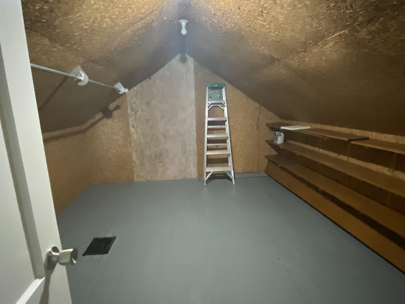
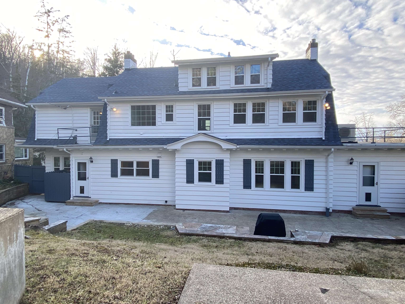
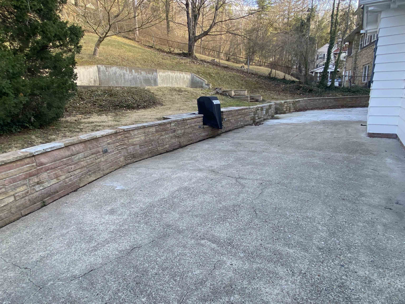
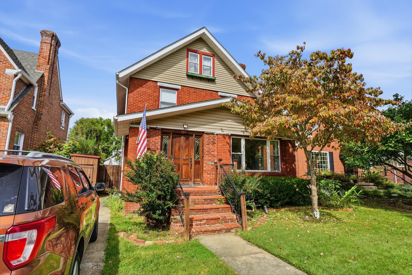
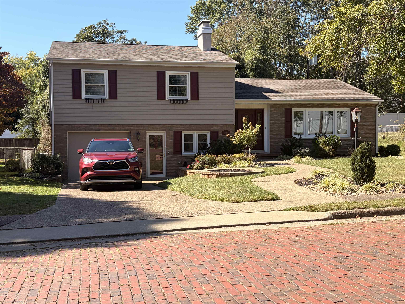
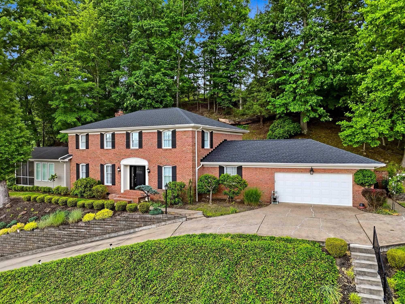
Stately home featuring spacious rooms and classic finishes throughout. Main level offers a welcoming tiled foyer, formal dining room, large living room with fireplace, expansive den with wet bar, and a comfortable family room with fireplace. The kitchen includes tile flooring, solid surface counters, new gas cooktop, new wall oven, microwave, and Sub-Zero refrigerator/freezer. Second floor includes a generous primary suite with wood floors, double closets, and private bath with double vanity, jetted tub, and tile shower. Two additional bedrooms (one with dressing room 15'2" x 8'8", and walk in closet) A hall bath completes the level. Third floor provides a fourth bedroom, bath, and additional storage room. New roof and new windows add value and efficiency to this gracious home.

Share Property

Location

3 Willow Glen Rd, Huntington, WV 25701

Status

Sold

Date Sold

June 26, 2026
Parker Ward

Parker Ward

TITLE

Broker | Owner

Amy Ward

Amy Ward

TITLE

Broker | Owner

Property Amenities

Interior
Laundry room Washer/Dryer Connection
Fireplace Fireplace, Gas Log
Appliances Countertop Range, Wall Oven, Microwave, Dishwasher, Disposal, Refrigerator
Flooring Tile / Slate, Wood
Total Bedrooms: 4
Half Bathrooms: 1
Full Bathrooms: 3
Other Interior Features Walk-Up Attic, Wet Bar, Finished Attic, All Window Treatments
Area & Lot
Living area 3,125 Sq.Ft.
MLS® ID 183257
Year Built 1927
High School Huntington
Middle School Huntington
Elementary School Southside
Type Residential
Status Sold
Exterior
Stories 2
Air conditioning Central Air
Heat type Central Gas
Water Source Public Water
Sewer Public Sewer
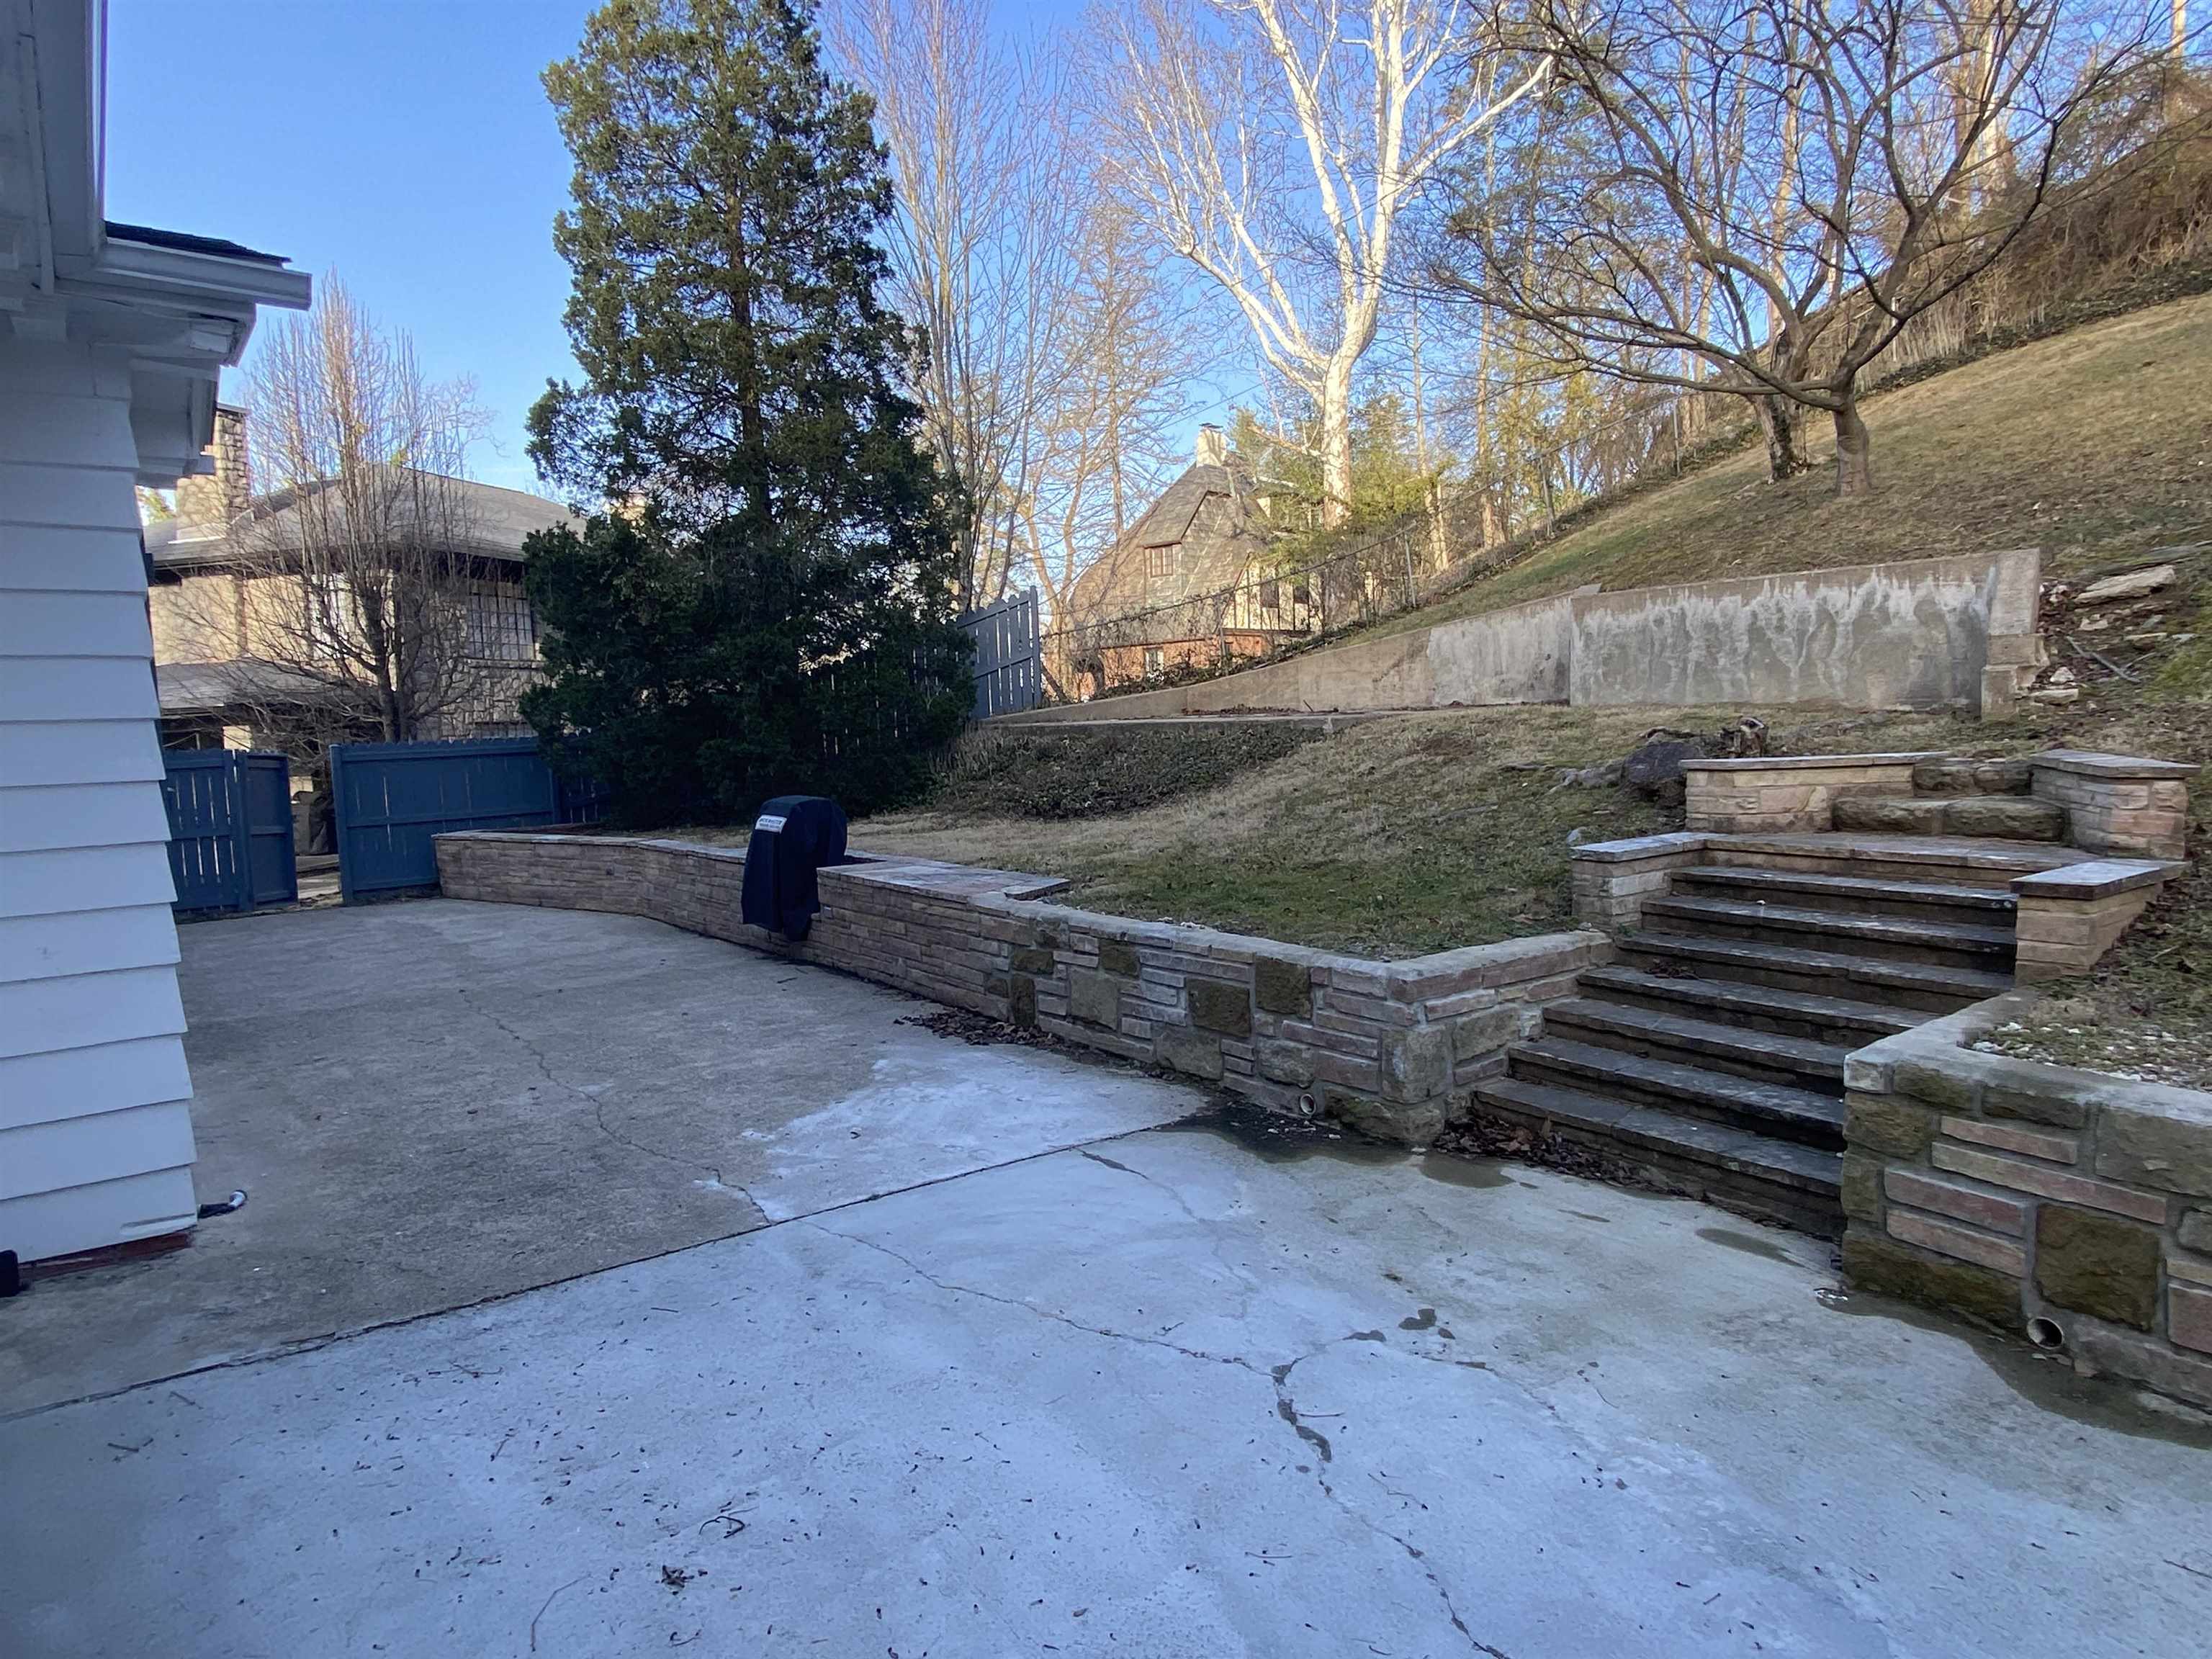
Other Exterior Features Private Yard
Parking 2 Cars, Off-Street Parking
Roof Shingles
Finance
Sales Price $447,500

Central City

Work With Us

Get assistance in determining current property value, crafting a competitive offer, writing and negotiating a contract, and much more. Contact us today.