76 Fairfax Drive
76 Fairfax Drive
76 Fairfax Drive
76 Fairfax Drive
76 Fairfax Drive
76 Fairfax Drive
76 Fairfax Drive
76 Fairfax Drive
76 Fairfax Drive
76 Fairfax Drive
76 Fairfax Drive
76 Fairfax Drive
76 Fairfax Drive
76 Fairfax Drive
76 Fairfax Drive
76 Fairfax Drive
76 Fairfax Drive
76 Fairfax Drive
76 Fairfax Drive
76 Fairfax Drive
76 Fairfax Drive
76 Fairfax Drive
76 Fairfax Drive
76 Fairfax Drive
76 Fairfax Drive
76 Fairfax Drive
76 Fairfax Drive
76 Fairfax Drive
76 Fairfax Drive
76 Fairfax Drive
76 Fairfax Drive
VIEW PHOTOS
$248,000

76 Fairfax Drive

4 Beds 3 Baths 2,072 Sq.Ft. 7,840.8 Sq.Ft.

Description

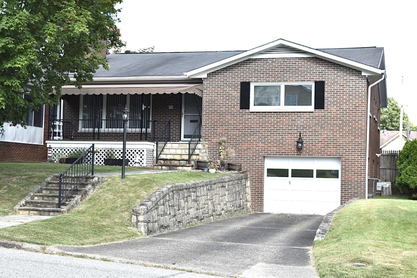
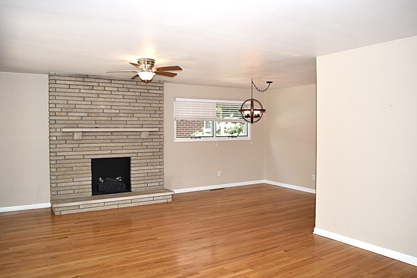
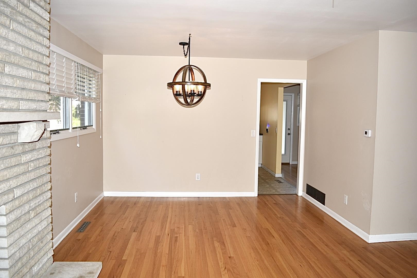
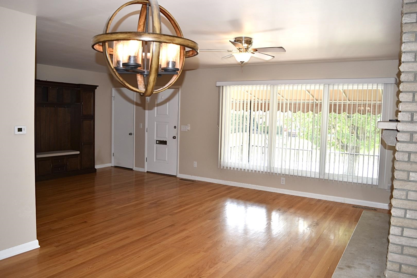
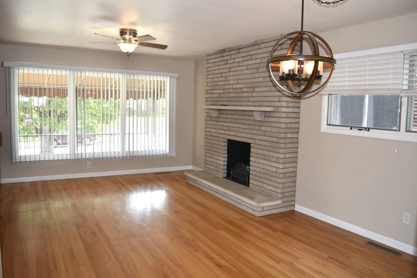
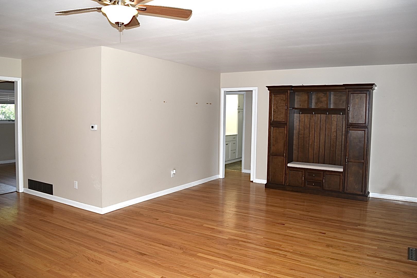
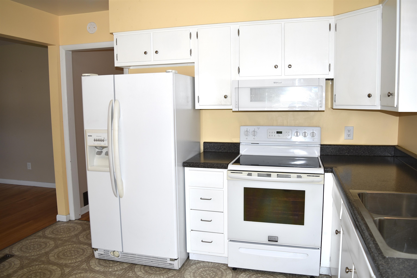
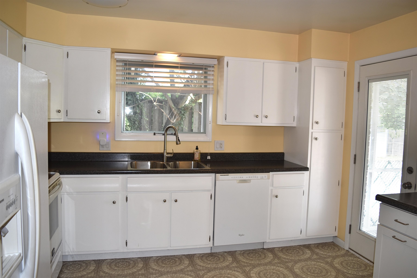
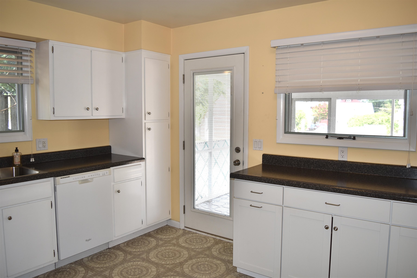
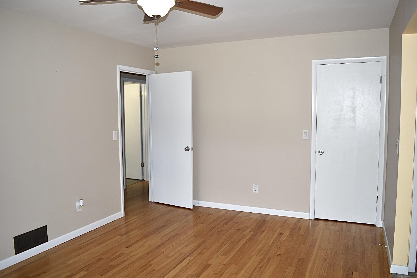
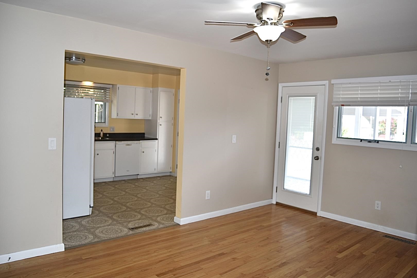
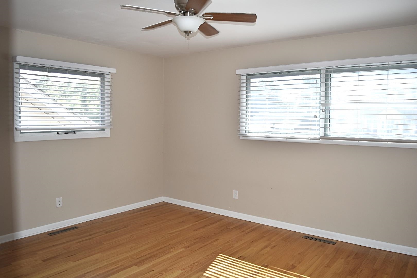
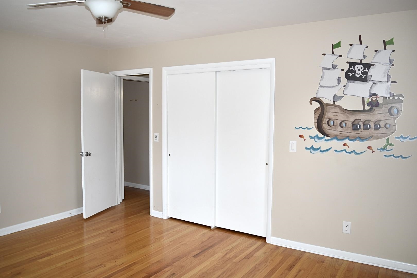
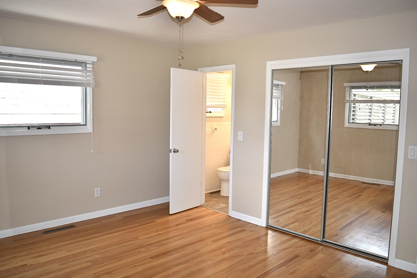
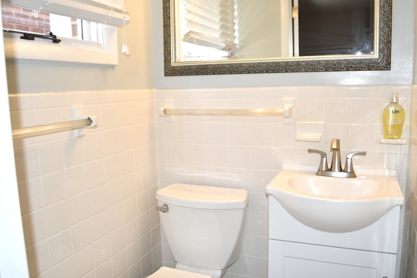
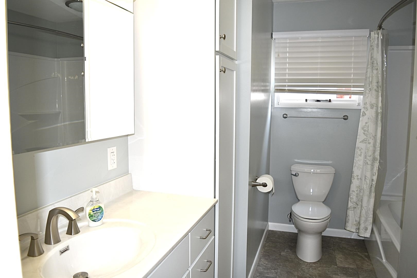
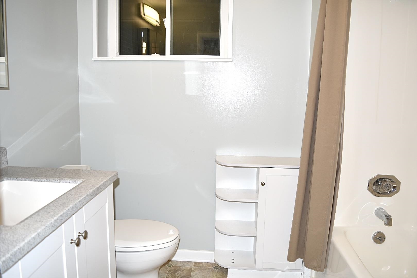
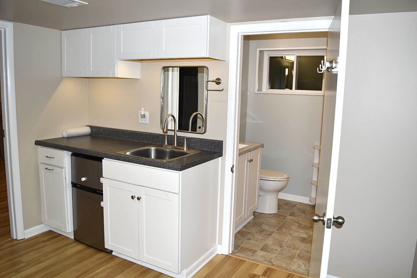
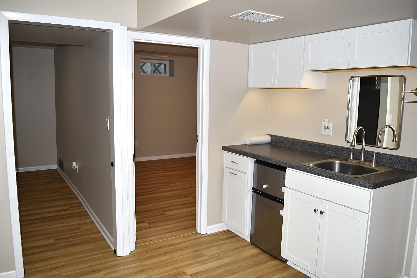
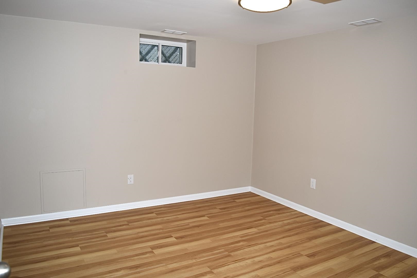
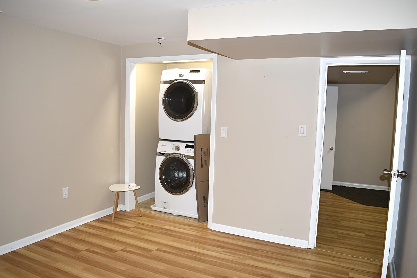
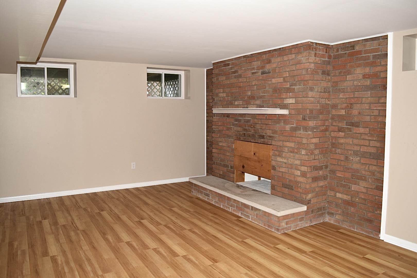
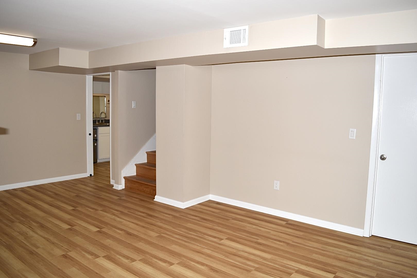
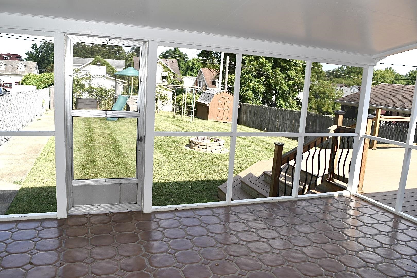
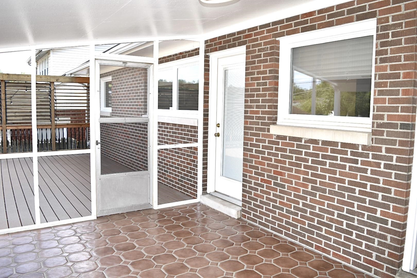
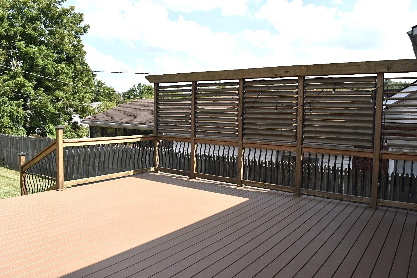
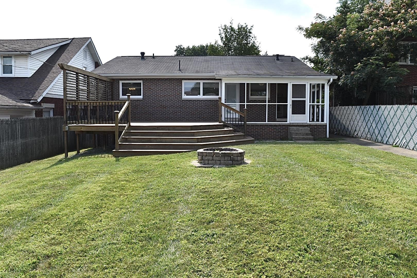
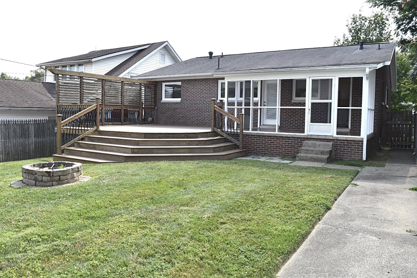
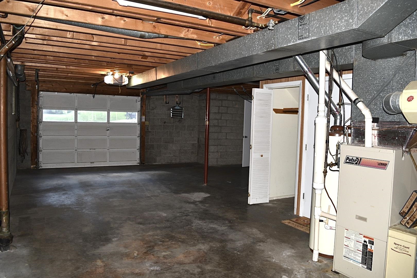
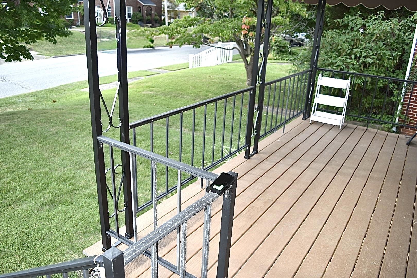
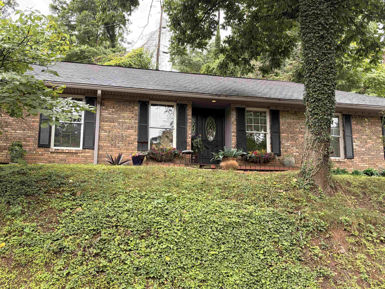
Versatile 3-4 Bedroom Home with Modern Upgrades and Spacious Layout! This beautifully updated home offers flexible living with 3 to 4 bedrooms, 1.5 baths on the main level, and a fully finished lower level featuring an additional full bath, kitchenette, den, and potential bedroom--ideal for guests, in-laws, or extended stays. Interior highlights include refinished hardwood floors, newer windows, and renovations to all three bathrooms. Enjoy the outdoors from the expansive 20x20 deck or relax in the screened-in porch (15.7x10.4), perfect for entertaining or unwinding. The oversized garage (35.3x13.2) provides ample space for parking and a workshop, while the adjacent 15.9x11.4 flex room--formerly used as an exercise area--offers even more versatility. Don't miss this well-maintained and thoughtfully improved home with room to grow and adapt to your needs!

Share Property

Location

76 Fairfax Drive, Huntington, WV 25705

Status

Sold

Date Sold

September 30, 2025
Blaine Crabtree

Blaine Crabtree

TITLE

REALTOR®

Property Amenities

Interior
Laundry room Washer/Dryer Connection
Fireplace Fireplace
Appliances Range/Oven, Dishwasher, Refrigerator, Washer, Dryer
Flooring Concrete, Vinyl, Wood
Total Bedrooms: 4
Half Bathrooms: 1
Full Bathrooms: 2
Other Interior Features Pull-Down Attic, Floored Attic
Area & Lot
Lot Area 7,840.8 Sq.Ft.
Living area 2,072 Sq.Ft.
MLS® ID 181931
Year Built 1966
High School Huntington
Middle School Huntington
Elementary School Meadows
Architecture Styles Raised Ranch
Type Residential
Status Sold
Exterior
Air conditioning Central Air
Heat type Central Gas
Water Source Public Water
Sewer Public Sewer
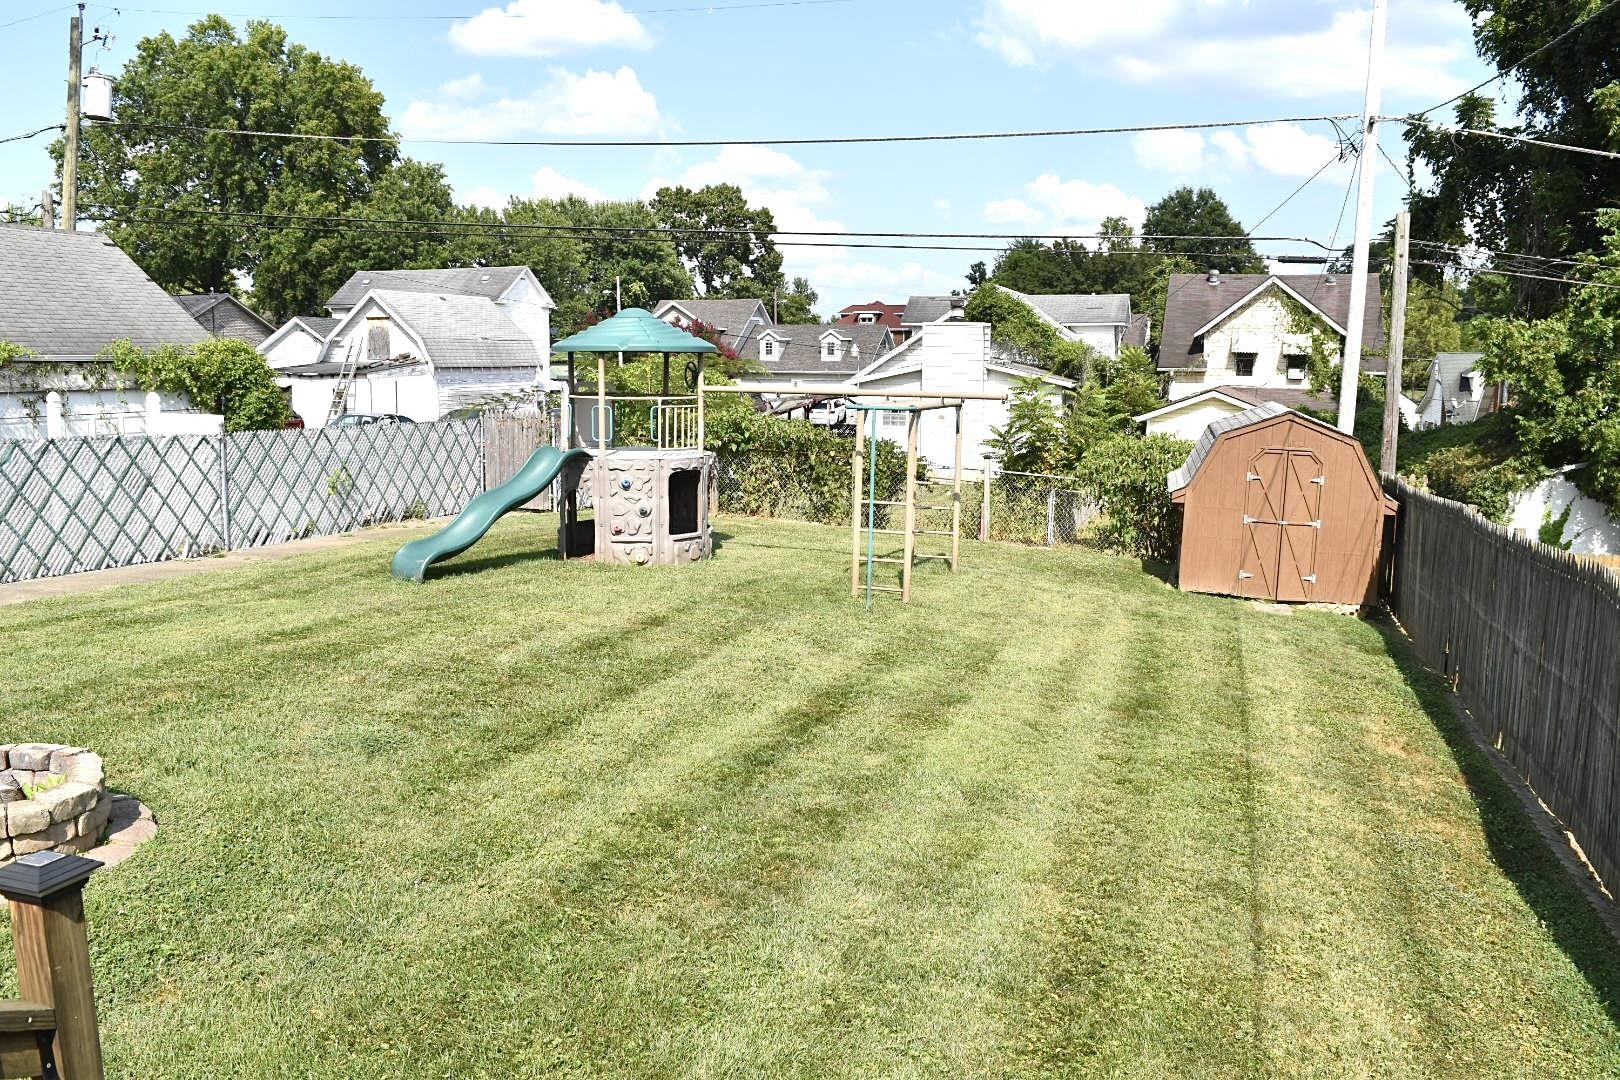
Other Exterior Features Outside Lighting, Storage Shed/Out Building
Parking 3 Cars, Off-Street Parking, Street Parking
Roof Shingles
Finance
Sales Price $248,000

360 Virtual Tour

Take a tour of this property

Central City

Work With Us

Get assistance in determining current property value, crafting a competitive offer, writing and negotiating a contract, and much more. Contact us today.