920 11th Avenue
920 11th Avenue
920 11th Avenue
920 11th Avenue
920 11th Avenue
920 11th Avenue
920 11th Avenue
920 11th Avenue
920 11th Avenue
920 11th Avenue
920 11th Avenue
920 11th Avenue
920 11th Avenue
920 11th Avenue
920 11th Avenue
920 11th Avenue
920 11th Avenue
920 11th Avenue
920 11th Avenue
VIEW PHOTOS
$230,000

920 11th Avenue

5 Beds 3 Baths 2,640 Sq.Ft. 9,147.6 Sq.Ft.

Description

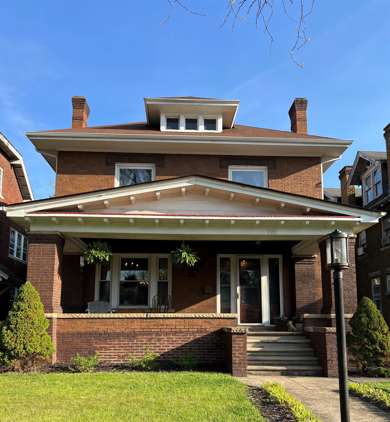
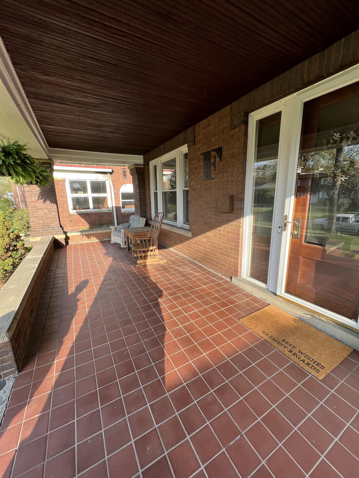
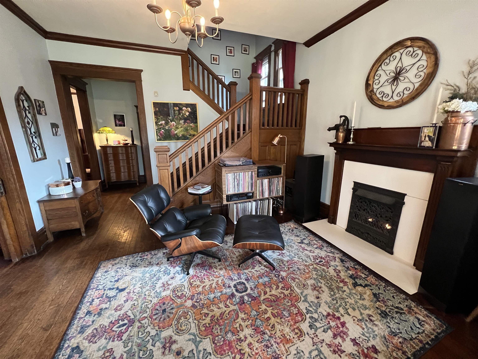
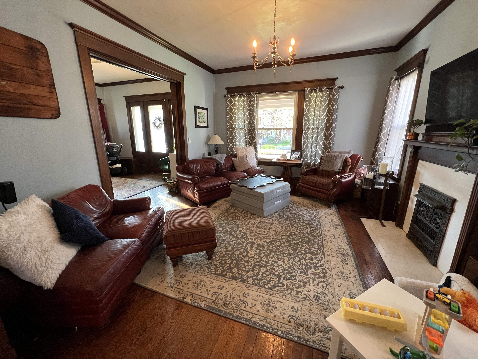
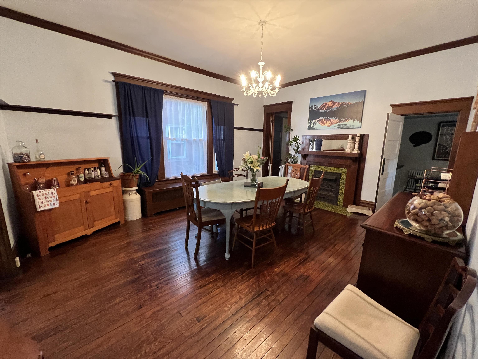
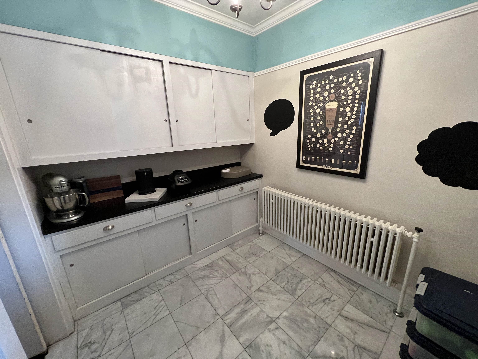
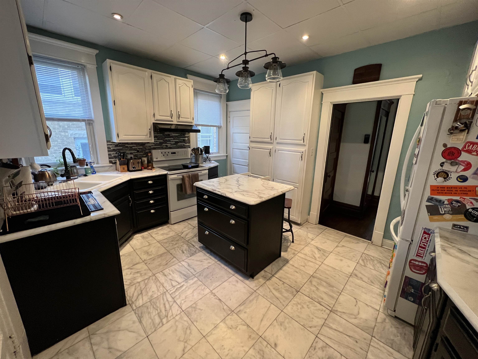
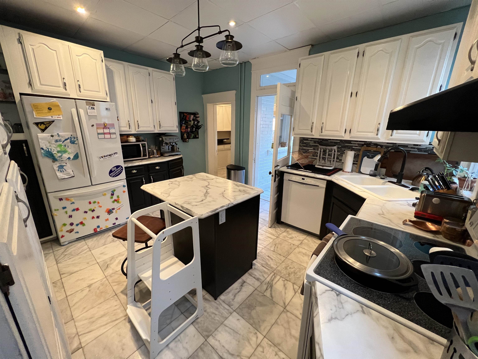
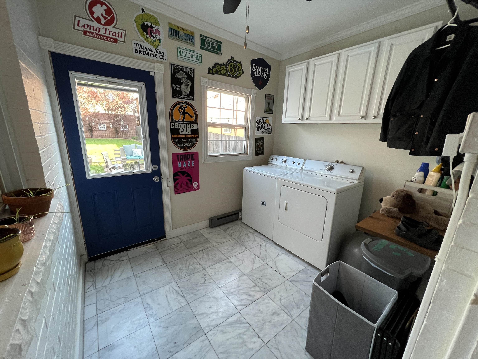
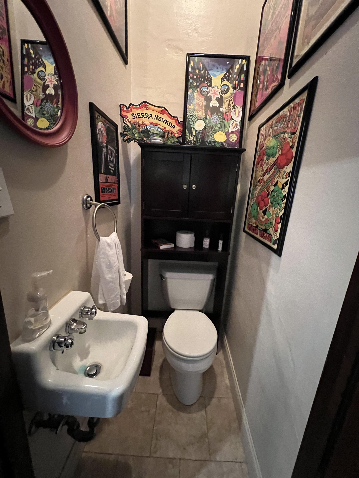
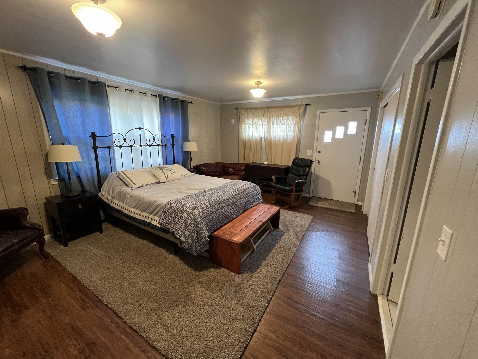
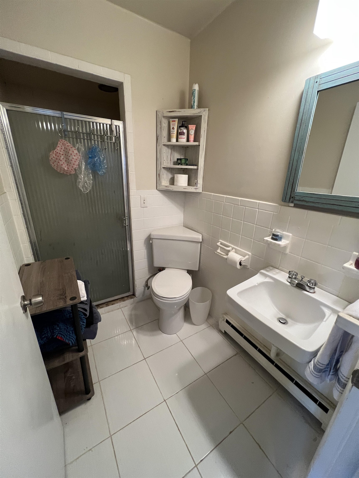
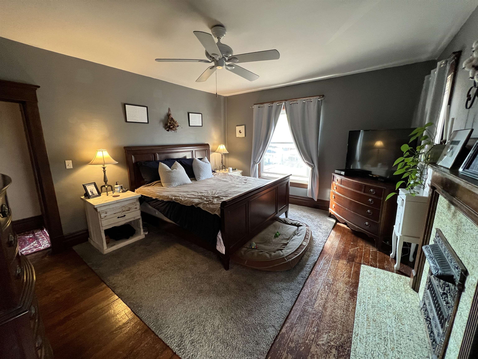
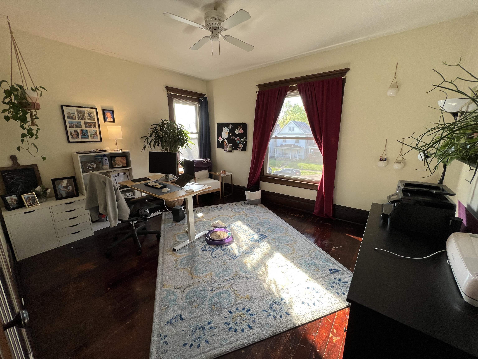
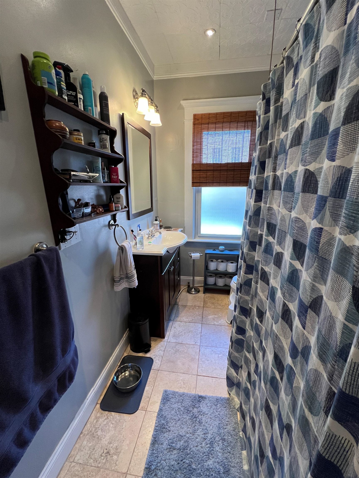
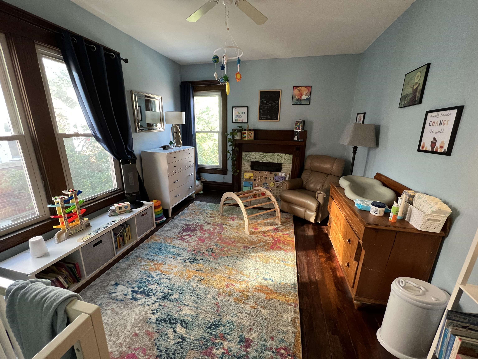
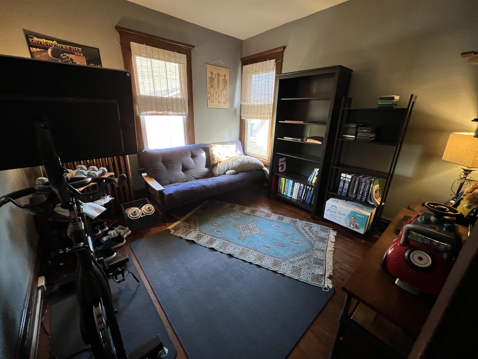
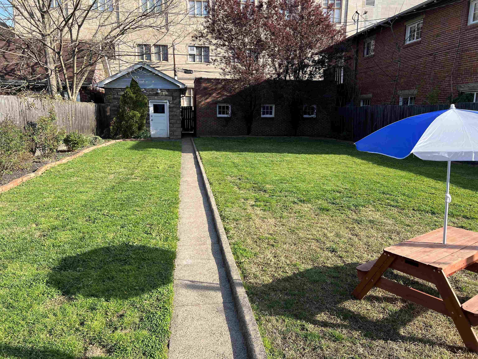
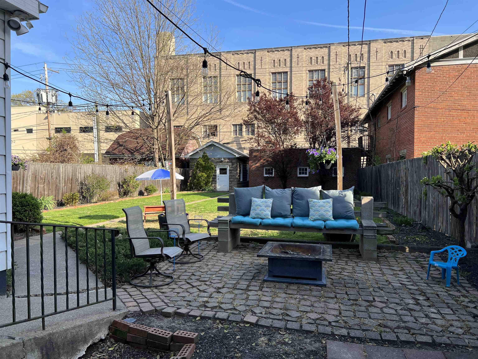
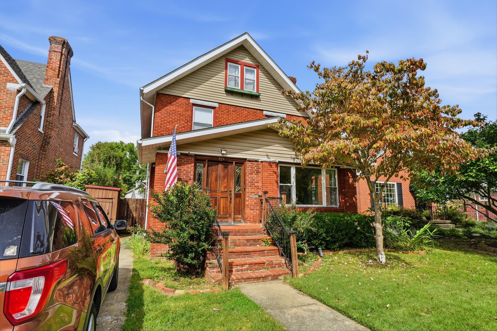
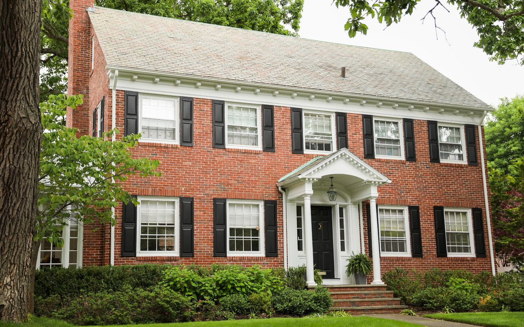
This home is located in the Southside area of Huntington just 2 blocks away from the Ritter Park main entrance It offers 5 BR's and 2.5 Bath. From the covered front porch enter the oversized foyer, living room and formal dining room all with wood floors, original wood trim, 3 fireplaces and 10ft ceilings. Main level also includes updated bright kitchen with center island, 1/2 bath, laundry room, and butler's pantry. Rounding out this level is a bedroom suite equipped with a full bathroom and separate entrance/exit to the backyard. On the 2nd level you will find 4 BR's, 3 w/ walk in closets and a full updated bath. Walk up 3rd floor and basement have plenty of storage space and potential for more. The backyard features a patio perfect for relaxing and entertaining. There is a workshop/storage building and a detached 3 car garage w/alley access. In addition to the to the park it is close to schools, hospital and amenities.

Share Property

Location

920 11th Avenue, Huntington, WV 25701

Status

Sold

Date Sold

June 27, 2023
Seth Crabtree

Seth Crabtree

TITLE

REALTOR®

Property Amenities

Interior
Laundry room Washer/Dryer Connection
Fireplace Gas Log
Appliances Dishwasher, Disposal, Dryer, Microwave, Range/Oven, Refrigerator, Washer
Flooring Laminate, Tile, Wood
Total Bedrooms: 5
Half Bathrooms: 1
Full Bathrooms: 2
Other Interior Features Walk-Up Attic, Floored Attic
Area & Lot
Lot Area 9,147.6 Sq.Ft.
Living area 2,640 Sq.Ft.
MLS® ID 176029
Year Built 1913
High School Huntington
Middle School Huntington
Elementary School Southside
Type Residential
Status Sold
Exterior
Stories 2
Air conditioning Ceiling Fan(s), Window Unit(s)
Heat type Baseboard(s), Gravity, Hot Water
Water Source Public Water
Sewer Public Sewer
Other Exterior Features Private Yard
Parking 3 Cars, Off-Street Parking, Street Parking
Roof Rubber, Shingles
Finance
Sales Price $230,000

Central City

Work With Us

Get assistance in determining current property value, crafting a competitive offer, writing and negotiating a contract, and much more. Contact us today.